
Houzz Pro Features New Visualization Tools
New features help pros clearly communicate design intent and technical details with clients and subcontractors.
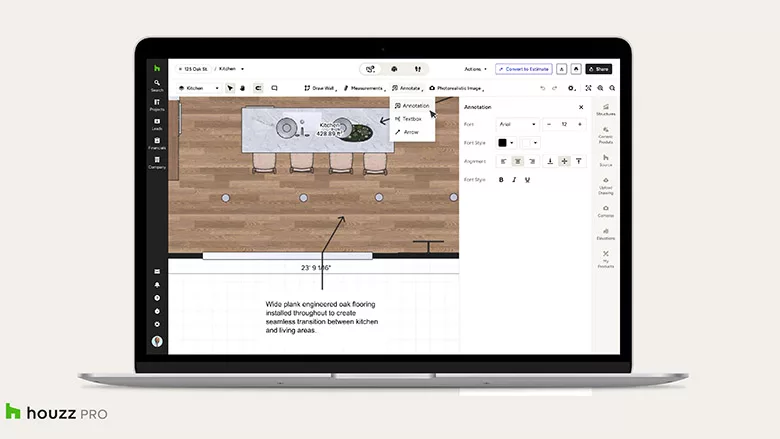
Houzz Inc. introduced elevations, in-plan annotations and AI-powered custom finishes for any surface for the 3D Floor Plan tool in Houzz Pro. Designed to improve communication across every stage of a project, the new features aim to make it easier for construction and design professionals to align clients, teams and subcontractors around a shared, visual source.
New 3D Floor Plan updates include:
- Elevations: Pros can create elevations directly from their 3D Floor Plans, providing clear visual references for cabinetry, built-ins and architectural features. These elevations help present specific design details, dimensions and perspectives to clients while giving subcontractors precise guidance for execution.
- Custom Finishes: Using AI, pros can clip any finish and convert it into a 3D material to apply across walls, floors, backsplashes, countertops and products in 3D Floor Plans. This allows them to use the exact finishes specified for a project.
- Annotations: Built-in annotation tools in the 3D Floor Planner allow pros to add notes, dimensions and callouts directly onto floor plans and elevations,.
In addition to enhancements to the 3D Floor Plan tool, Houzz Pro also introduced updates to its Mood Boards to make collaboration and client feedback easier to manage throughout the design process. Comments can be added to an entire mood board or pinned directly to specific items, while a central, filterable panel keeps all client and team conversations in one place so pros can quickly review feedback, respond and keep decisions moving forward.
“Great projects run on clarity,” said Alon Cohen, Houzz co-founder and CEO. “With these updates to Houzz Pro, pros can bring every detail, including finishes and elevations, into a single, shared view. When clients and teams can see, discuss and refine decisions in context, communication improves, execution becomes more seamless, and projects move forward with greater confidence.”
“Using Houzz Pro has helped Flourish Interiors streamline every stage of the design process, creating a seamless experience for our clients from day one,” said Vanessa Cooreman Smith, owner of Flourish Interiors. “The ability to create detailed 3D floor plans with real materials, finishes and product selections opens up a much more effective dialogue throughout the project. Clients can visualize their future space with confidence, while our team can keep everyone aligned from concept through installation.”
The Houzz Pro 3D Floor Plan and Mood Board tools are available to all subscribers globally. It is fully integrated into Houzz Pro, and aims to complement the set of features that help pros manage projects from first contact to final payment, including Estimates, Invoicing, Takeoffs, Selections, Online Payments, and more.
Looking for a reprint of this article?
From high-res PDFs to custom plaques, order your copy today!